Showing posts with label Geppetto and me. Show all posts

Friday, November 10, 2017

Geppetto and me - Family room

This room is a lot smaller then it looks.  I didn't have time to take a picture with the carpet intact, Geppetto jumped the gun and started tearing before I had the time to take a picture.  Good for him.  We really thought we could get this room, and the boys room done in a week before family came over for the weekend....well it was a little unrealistic.   It always takes longer to get things done.

The plan for the family room is to install wood tile, change the lighting, install thicker baseboards, paint walls, create 2 accent walls and wainscoting on the back wall to help give the room a little character and texture, create an area for a kid's computer like we had at the beloved house where we used to live, and some new furniture would be nice too, since we don't have any.  

Tearing out the carpet


 Once the carpet has been removed the white paint underneath needs to be scrapped in order for the thinset to have a better bond to the cement.


It feels like this room is taking forever....
We have had company over, a wedding to go to, Geppetto has been sick, I have been sick, grapes that needed to be made into juice, a garden removal, and leaves to rack and place on top of the garden plot. That is a few reason's why we are still working on this.  It's been a month, we are hoping to get this done in the next couple week.


We decided to add some wainscoting to one of the accent walls, to give the room some texture and create a focal point in the room. The top and bottom board are 1x4.5 and ones going up and down and across are 1x3.  We also changed the dimming lights to a more modern look.


I love how this wall turned out.  It seems easy but there is a lot of work behind doing a wall like this.  A lot of measuring, cutting, leveling, sanding, filling gaps, sanding some more, caulking and painting.  It is a very time consuming project.  But what a beauty in the end.  This wall will really dress up this family room.


Grouting time!

Thursday, November 2, 2017

Geppetto and me - Boys play room

This room is sooo small it's hard to take pictures.  In less than a couple of hours I floored it with laminate.  Honesty this room should have been a really small closet.  We had thought about connecting it to the master as a walk in closet but both Geppetto and I don't have a lot of clothes so it would have been a waist of time and space.  So we converted it into a Lego/Stop Motion room for the boys.  I think it's perfect because that's all the space they will need.  I also like the fact that it's small so the Legos are more contained.


We are in the process of getting the boys a green screen 

Friday, October 13, 2017

Geppetto and me - The Master

et me start by saying that this room has potential.  The problem with this room is the sink in the middle or the master.  So if you wake up early in the morning to get ready for work or go to the gym either me or Geppetto will know  you are up by the bright vanity lights lighting the room.  Who thought of this design I don't know.  At this point I am happy the john is in a little room with the shower and not on the opposite side of the vanity.    Everything in the bathroom must go, including the toilet.  
The plan for the master is flooring first, removing the sink, build a wall, relocate the sink, plumbing and lighting, tile new bathroom and shower, create a glass block window to bring light into the shower, create a makeup area on the opposite site of the sink, replace the toilet, and add paint to the master and to the bathroom.  To finish it off add a sliding barn door.  


 We usually try to use what we have if it's in good condition, like in our old home the cabinets were the original ones but they were in good shape.  These cabinets ....not so much, plus with building a wall it would not have fit anyway.


 The bathroom door will be permanently removed to have more of an open space.  They should have built a pocket door for this area because when the closet doors open they are in the way of the walkway to the john.


I am pretty proud of this cut... so I took a picture.


 All the plumbing and electrical as been successfully moved to the other side where the sink will be.  Geppetto makes every task look so easy.  He continues to say that he surprised himself for "pulling things off" like this wall, but I am no longer surprised because he always does an excellent job, even when it's his first time...like this wall.
Note:  the whole on top will be covered with more dry wall.  Geppetto ran out of dry wall, and was gone on a business trip for a week.


After his trip this wall was finally finished, but with the Christmas season and us going out of state to visit family, things have slowed down again.


The most beautiful thing I experienced was when the carpet was removed from this now bathroom area.  One less area with this nastiness. It was better to have nothing on the floor.  I would really like to remove the carpet from the hallway and stairs, I would have a lot of peace of mind.  I am sorry, carpet is not my friend, and I am trying to exterminate it in this house.

Below is the underlayment that was installed before the tile went on.  This stuff is really expensive but convenient when you are trying to have something not too thick, so that there isn't a step between the laminate and the tile.


This room is so tiny I had to take a picture like this.


 This tile will make the room look bigger.
We are getting close to choose a new toilet (the old one was cracked), sink and faucet, paint, back splash, and lighting.  There is still a lot of work that needs to happen in this little area.
Little by little....


We chose this linen tile to brighten things up, I really liked the shape and design. We will also use this tile for the girl's bathroom in the basement.

Monday, October 2, 2017

Geppetto and me - Boys room

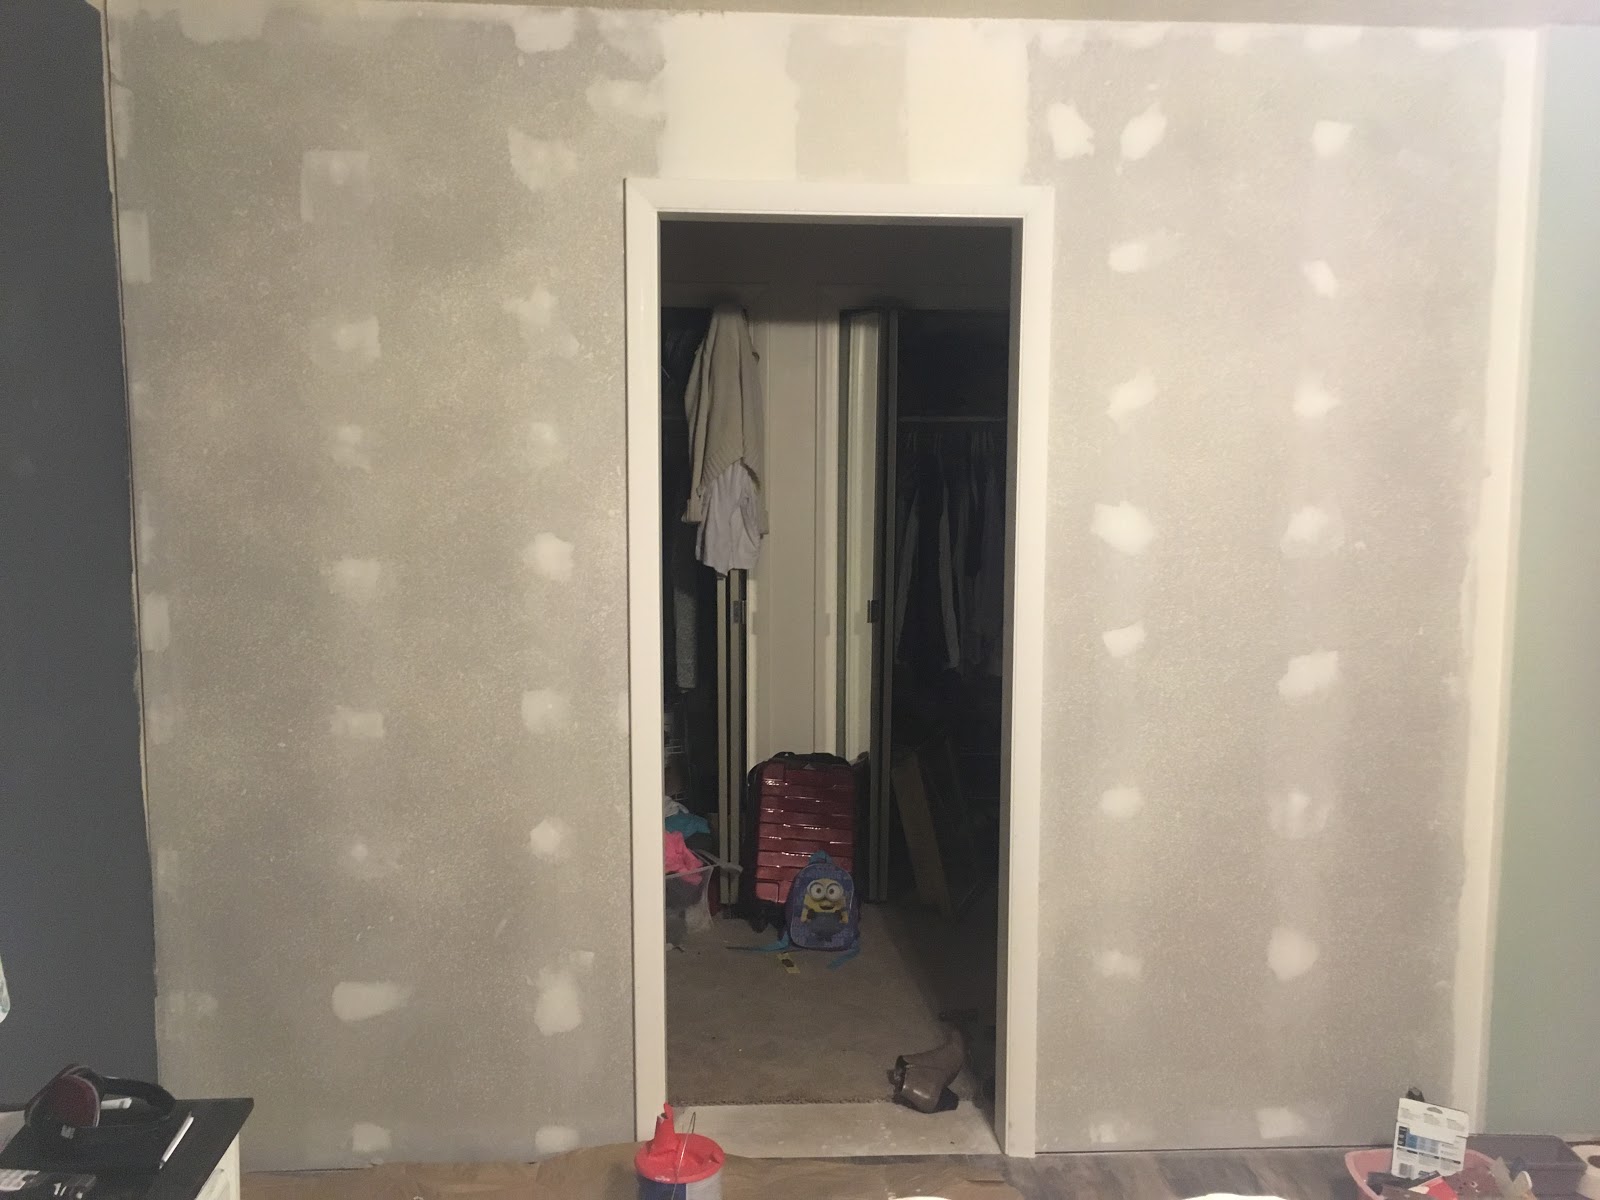
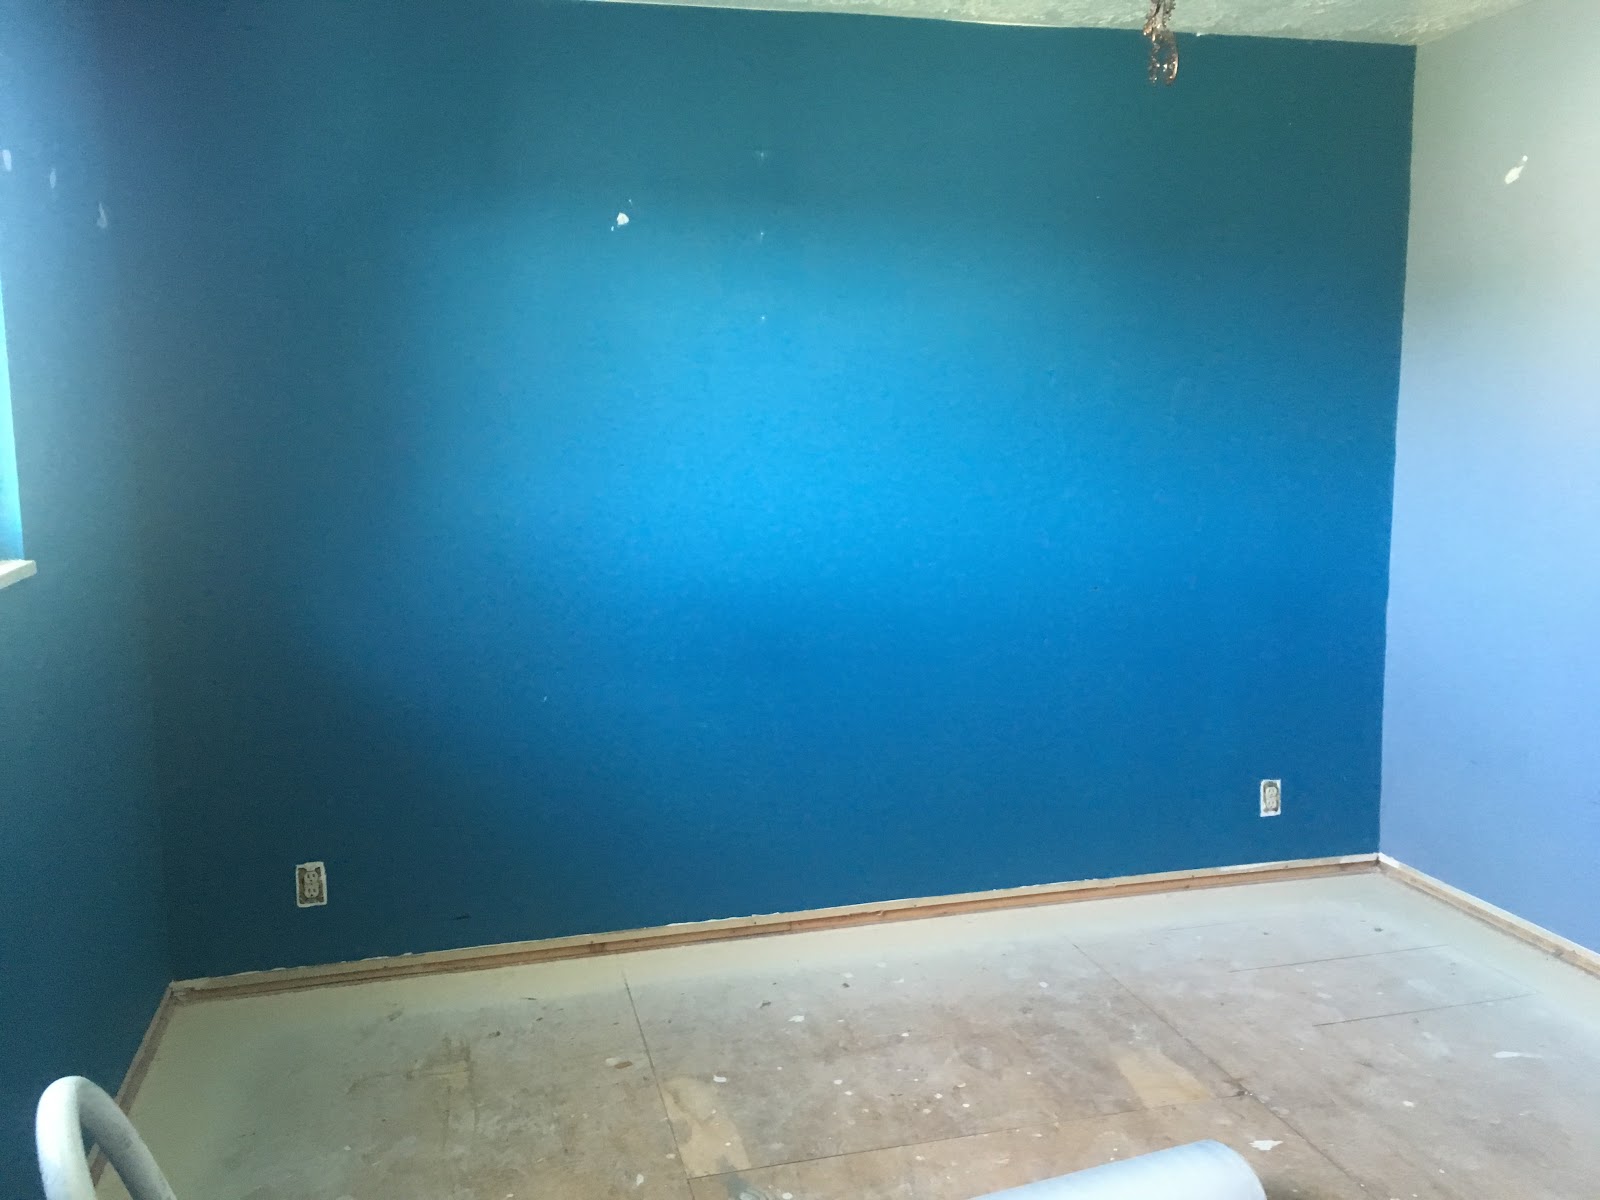
The boys really liked this room the way it was, they are very easy to please.  They even loved their older room at the beloved house  (before I got my hands on) that included nautical wallpaper, dark blue walls and red carpet.  It is a small room so I think we need to go lighter on the walls.  The chalk board wall will stay.

The plan for this room is to re floor with laminate, paint walls 2 different colors, add molding to separate colors, and  get new baseboards.

We ended up doing most of this room in 3 days, because we needed a place for family to stay during the weekend.  It was crazy but it was fun to see it happen so fast.

Preparing the room for new flooring and paint


Priming the walls and marking the two tone edges


Bottom color complete

Finished room.  There is some finishing touches I would like to do, like putting up some shelves. and getting closet doors.  

 I really love how much light this room has even with the darker blue on top.

Wednesday, September 20, 2017

Geppetto and me - Living room 2

The plan for this room is the same as living room ,1 except we are going to re tile the fireplace.


Patching up wholes


Priming the walls


Much, much lighter!


 Finishing touches will be putting our bookshelf up, pictures, and a new lamp since this room has no light without a lamp.  I would also like to get different chairs.  These have covers that don't stay on very well.


 Still in progress ... the fireplace is getting a face lift with a more modern tile.


Monday, August 28, 2017

Geppetto and me - Living room

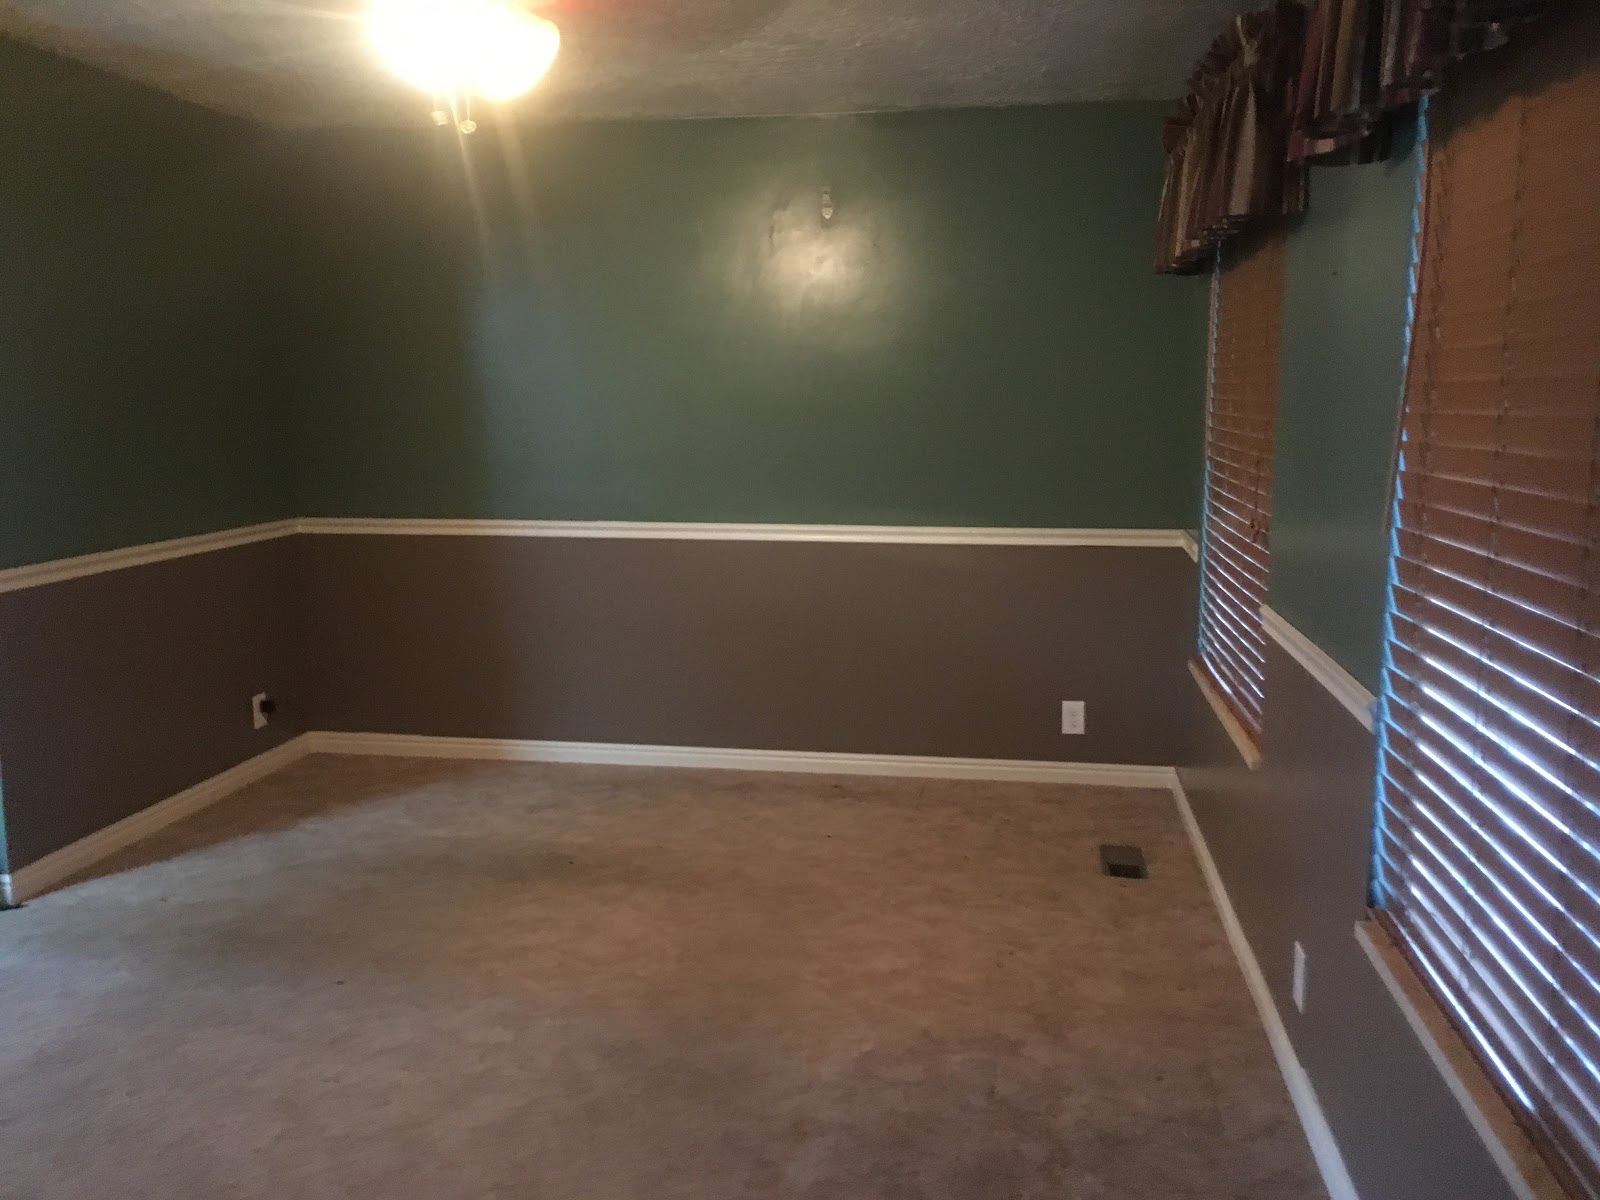
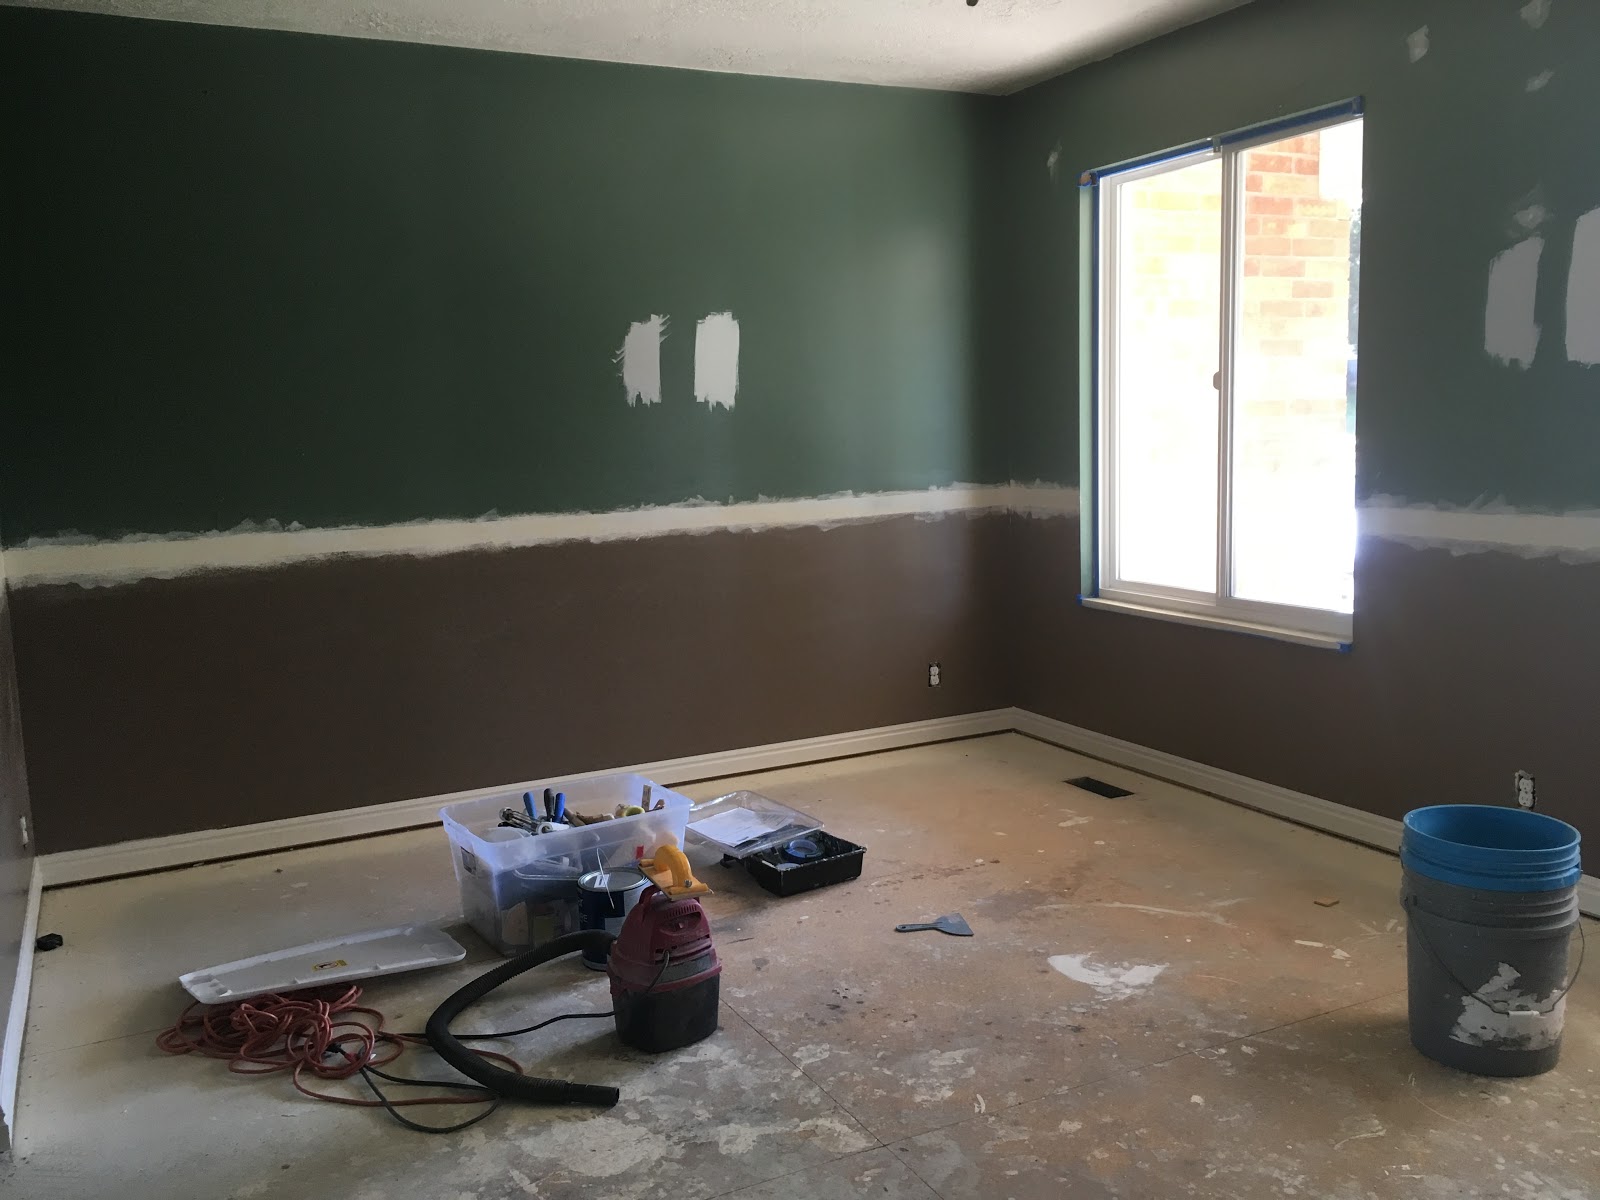
The plan for this room is to remove the carpet, the window treatments, and the chair rail, paint, lay tile, replace the vents covers.


This was a big job, not so much for the tiling but to get the floor ready to lay the tile.  It's like having 2 floors, the sub-floor and the tile.  This flooring is not going anywhere, which is part of the reason why we picked the wood looking tile.


The finishing touches will be a mirror or some wall art


Decorating this room...this is a really small room.  My style of decor is simple and clean, I don't like to many trinkets that will then need to be dusted.  I like a few meaningful pieces.
At first I thought about doing a big mirror above the sofa to open up the space, but then I thought about doing silhouettes of my children so I decided to go with that idea.

Here are the silhouettes.....I haven't decided on how to arrange them yet, but I am pretty pleased with how they turned out.


 I am pretty happy with the silhouette wall and the little mirror between the curtains.  The family sign has been blacked out for privacy, our last name is one of a kind.  I plan on making some colorful pillow covers to add more color to the room .  After that, I think this is as far as I will go with the decor or this room.